
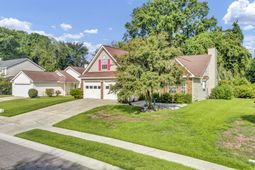
206 Lytham Court | Charleston | $490,000
SHOW DETAILS
206 Lytham Court
Charleston, SC 29414
$490,000
3
BEDS
2
BATHS
1,779
SQ. FT.
206 Lytham CourtCharleston, SC 29414
For SALE
Single Family
ACTIVE
$490,000
EST. 1,233.44/MO CALCULATE
3
BEDS
2
BATHS
1,779
SQ. FT.
Property Description
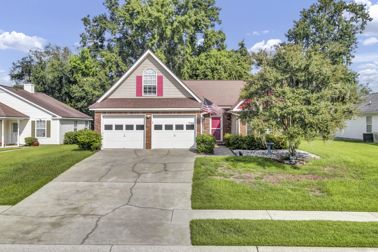
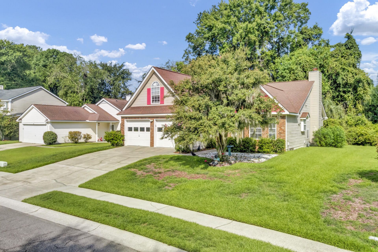
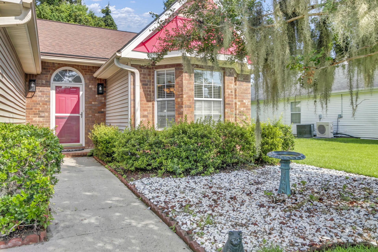
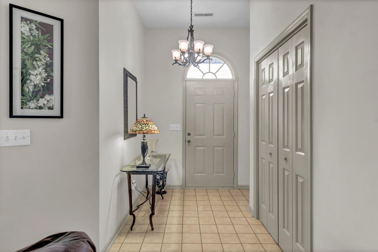
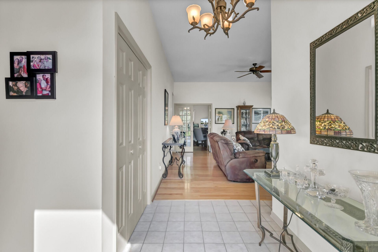
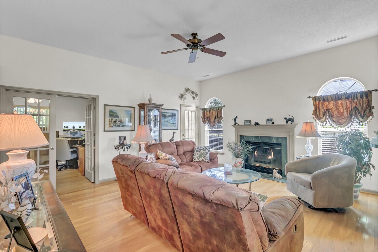
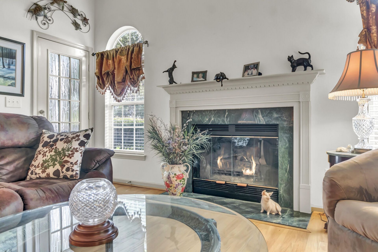
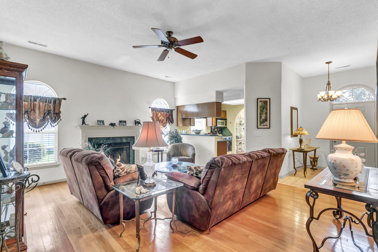
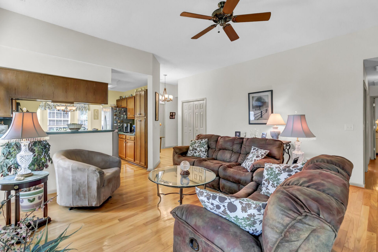
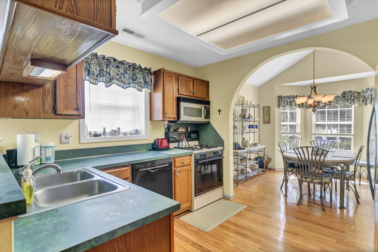
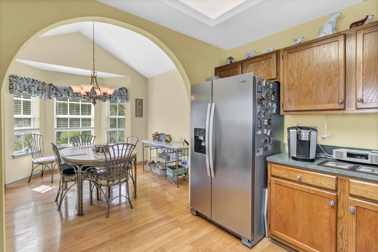
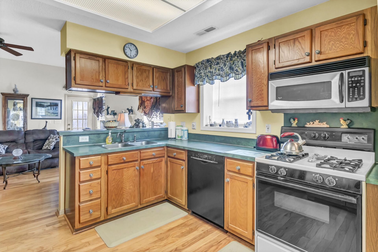
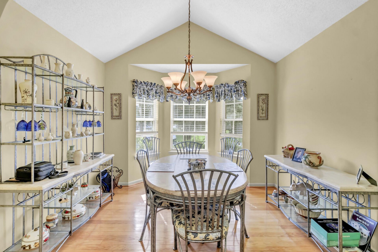
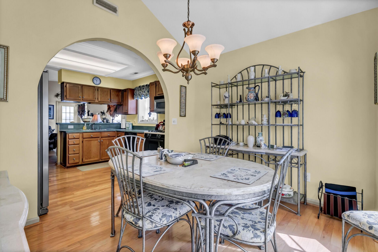
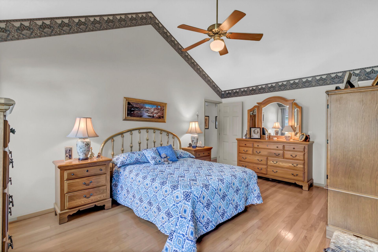
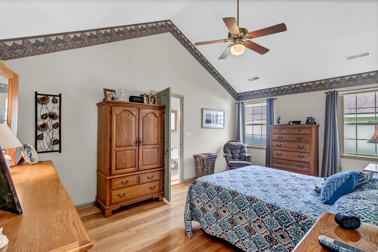
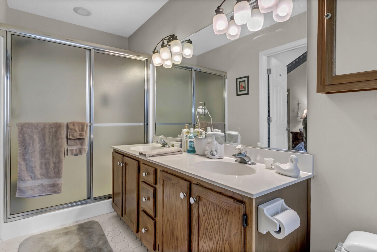
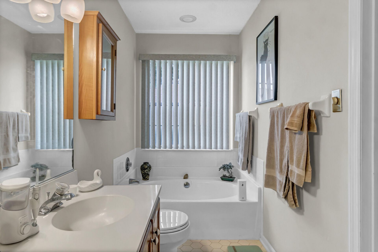
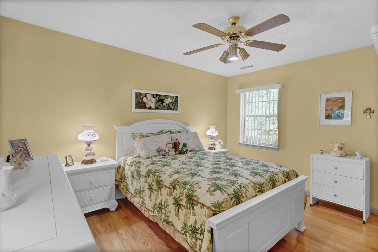
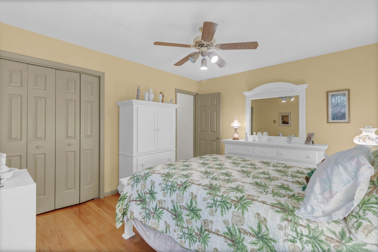
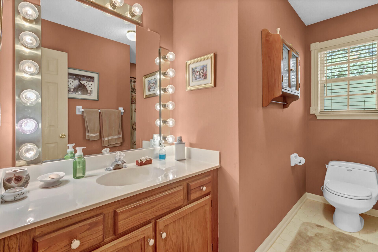
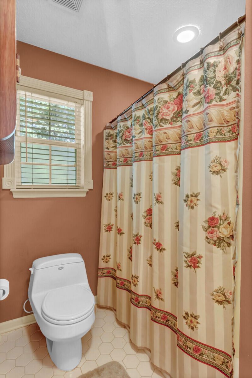
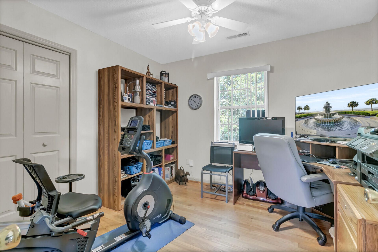
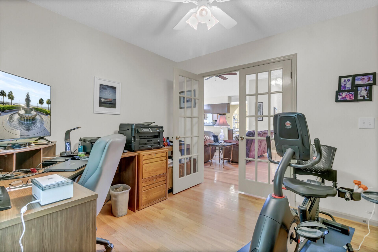
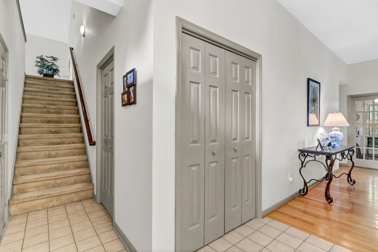
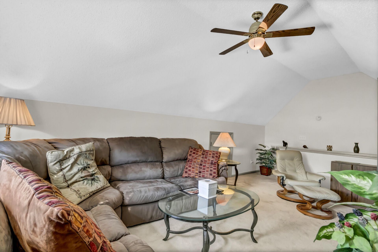
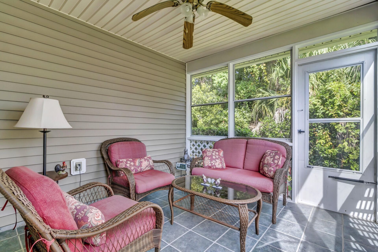
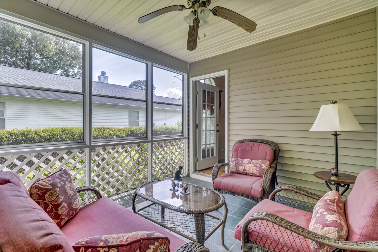
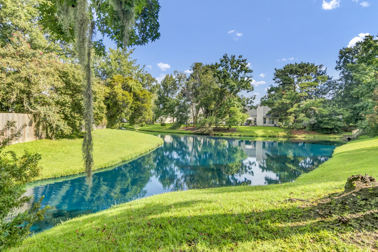
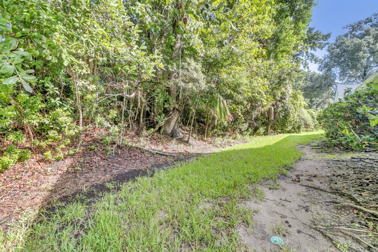
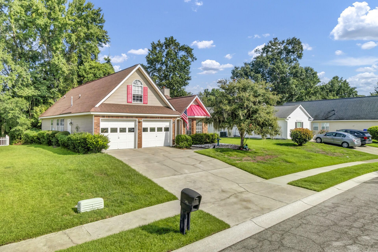
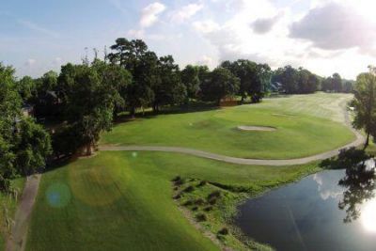
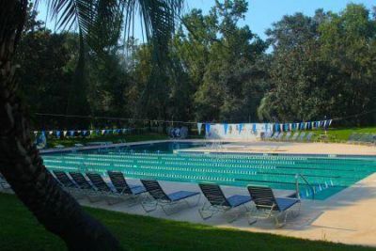
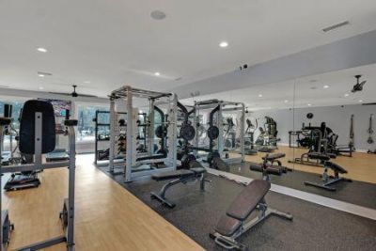
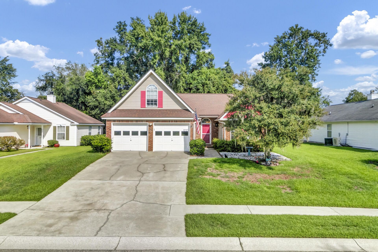
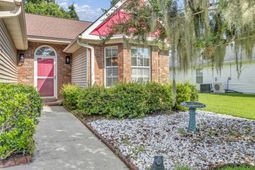
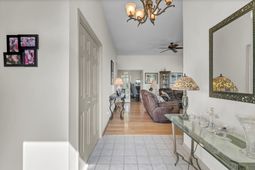
SELLER SAYS MAKE US AN OFFER! Situated on a nice, high lot on a cul de sac street, this brick front 1 story is located in sought-after Shadowmoss Plantation - one of Charleston's favorite golf course communities! This home features gleaming hardwood floors, vaulted ceilings in the breakfast nook & primary suite, spacious family room w/gas FP, three season room off the family room & a private rear yard offering wooded views & a peek at the tranquil neighborhood pond. Large bonus room upstairs is ideal for a second living area, home office, gym, etc. Shadowmoss community offers sidewalks and walking trail plus separate available memberships for golf, swim & fitness center. Unbeatable West Ashley location with easy commute to downtown Charleston or Summerville. Don't miss this one!No carpet on the first floor!Roof new in 2015HVAC new in 2014 and currently under an annual service plan with Smoaks Comfort ControlWater Heater new in 2017Recent gutters in place in front and back of home with leafguard on the rear.Home is under termite bond with Truly NolenShadowmoss HOA is just $200/year with the opportunity for residents to join the golf, pool & fitness facilities with separate memberships available.
Property Details
- MLS ID26024592
- Property TypeResidential - Single Family
- Building Area Total1779
- Community FeaturesClubhouse, Club Membership Available, Fitness Center, Golf Course, Golf Membership Available, Pool, Trash, Walk/Jog Trails
- CoolingCentral Air
- Door FeaturesStorm Door(s)
- ExteriorBrick Veneer, Vinyl Siding
- Exterior FeaturesRain Gutters, Stoop
- Fireplace FeaturesFamily Room, Gas Log, One
- Fireplaces1
- Fireplace Y/NYes
- FlooringCeramic Tile, Wood
- Garage2 car attached
- GarageY/NYes
- HeatingElectric
- HeatingY/N1
- Home StyleRanch, Traditional
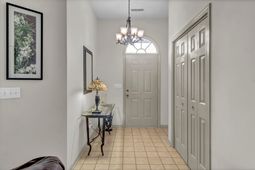
- Interior FeaturesCeiling - Blown, Ceiling - Cathedral/Vaulted, High Ceilings, Garden Tub/Shower, Walk-In Closet(s), Ceiling Fan(s), Bonus, Eat-in Kitchen, Family, Entrance Foyer, Frog Attached, Office, Pantry, Study, Utility
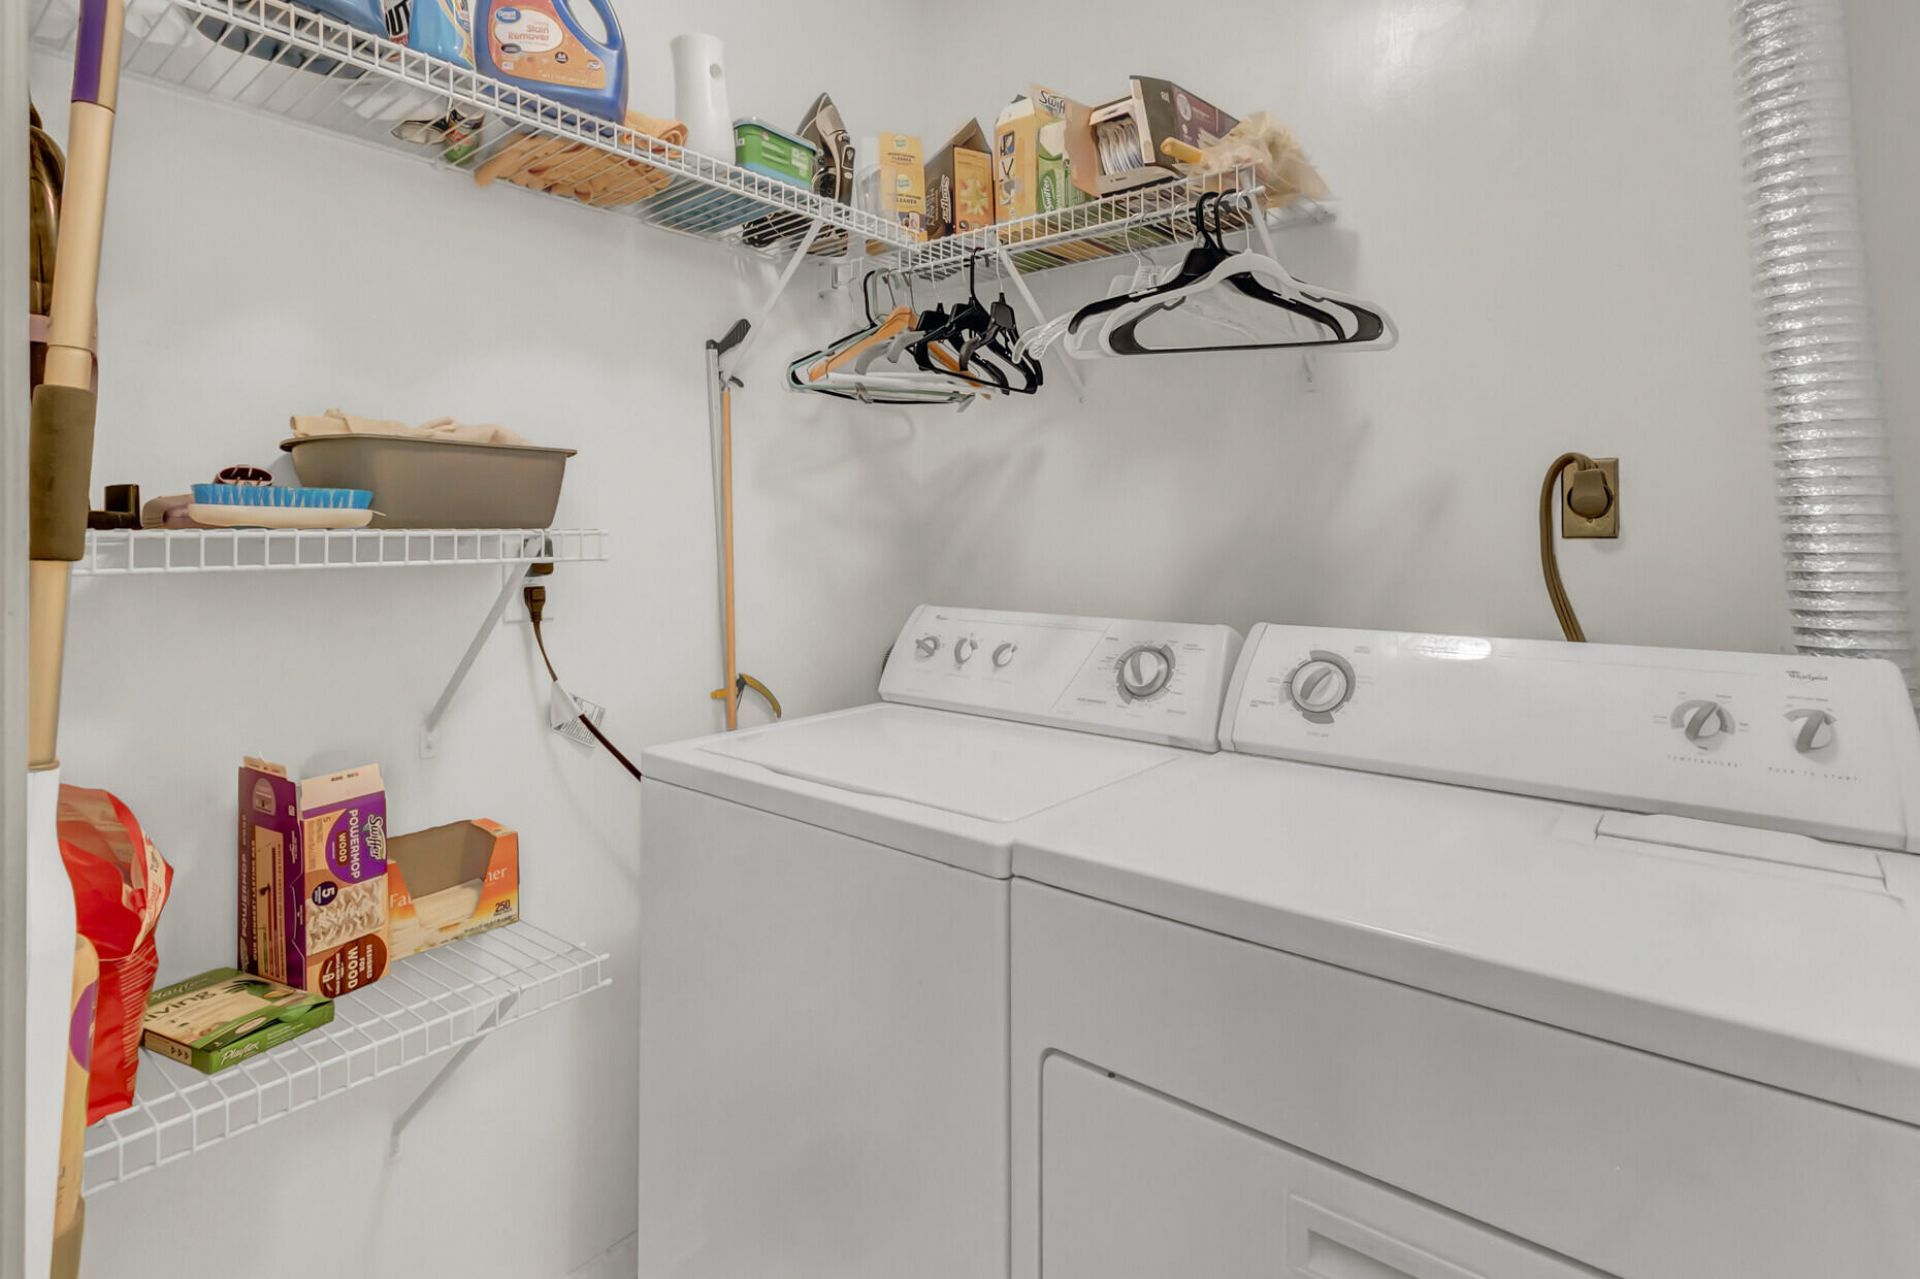
- LaundryElectric Dryer Hookup, Washer Hookup, Laundry Room
- Lot Dimensions0.14 acre(s)
- Lot Features0 - .5 Acre, High
- Lot Size0.14 Acres
- Other StructuresNo
- Parking Features2 Car Garage, Attached, Off Street, Garage Door Opener
- Patio And PorchScreened, Porch
- Roof TypeArchitectural
- SewerPublic Sewer
- Stories1.0
- UtilitiesCharleston Water Service, Dominion Energy
- WaterPublic
- Window FeaturesWindow Treatments
- Year Built1995
- acres0.14
Amenities
- Ceiling - Blown
- Ceiling - Cathedral/Vaulted
- High Ceilings
- Garden Tub/Shower
- Walk-In Closet(s)
- Ceiling Fan(s)
- Bonus
- Eat-in Kitchen
- Family
- Entrance Foyer
- Frog Attached
- Office
- Pantry
- Study
- Utility
- Rain Gutters
- Stoop
Listed By / Shown By
Listed By
Agency Name: NextHome The Agency Group
Charleston Trident MLS
Shown By
Agent Name: Dan Pape
Agent Phone: (843) 870-4539
Agency Title: Carolina One Real Estate
Charleston Trident MLS


Web address QR Codes
206 Lytham Court
Dan Pape
©OneHomeValue
Ask A Question 206 Lytham Court, Charleston, SC 29414



Privacy Policy / DMCA Notice / ADA Accessibility


This site is hosted, designed and copyright
© 1994 - 2026 by
Delta Media Group, Inc. -- Patent Pending --